

Listing Courtesy of: SMART MLS / Listed By: Maria Graham-Baptist, Coldwell Banker Realty - Contact: (203) 307-0851
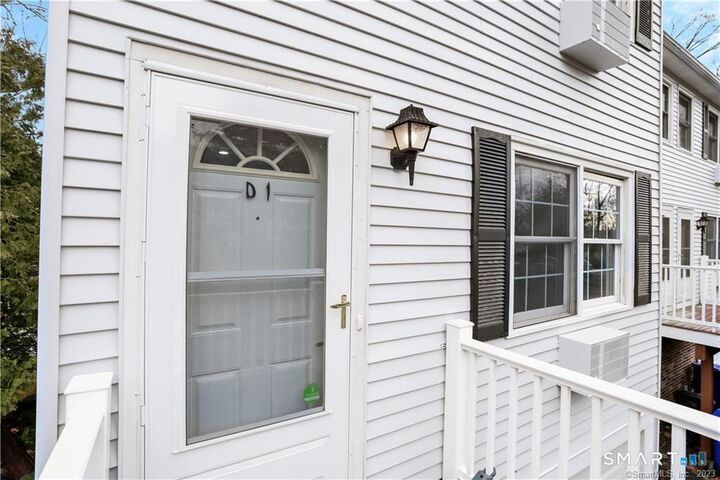
12 Camelot Drive D1 Norwalk, CT 06850
Active (1 Days)
$449,900 (USD)
OPEN HOUSE TIMES
-
OPENSun, Sep 201:00 pm - 3:00 pm
Description
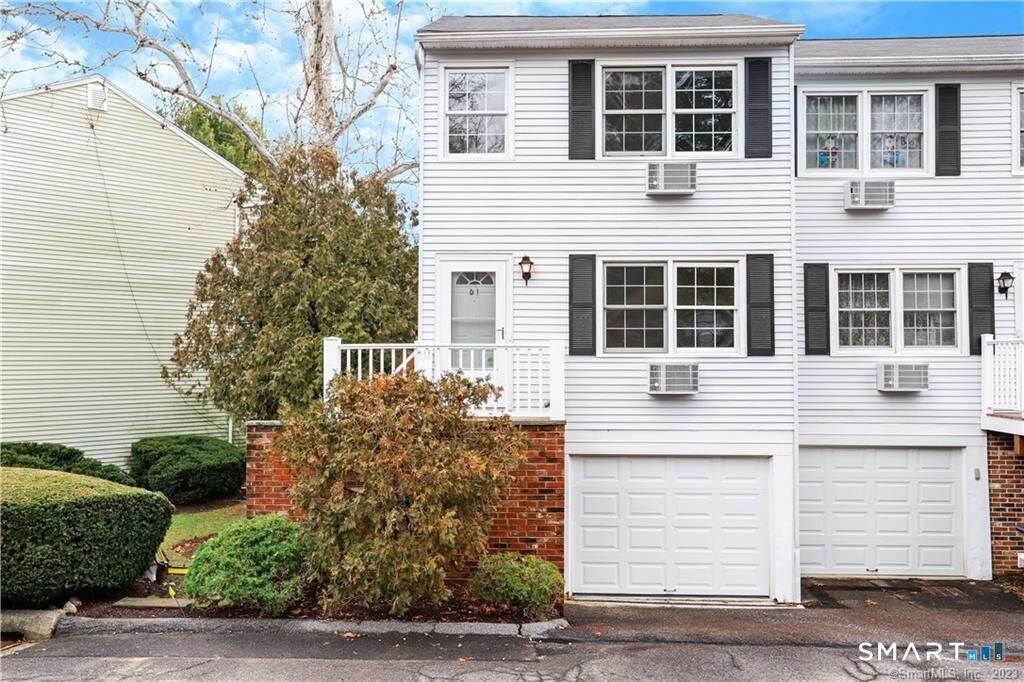
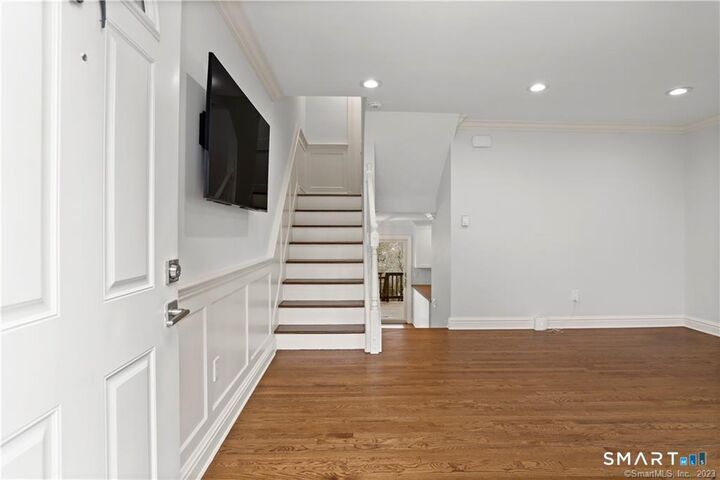
Beautifully updated corner-unit townhouse in the desirable Oak Hill Condominium community on a quiet West Norwalk cul-de-sac. This move-in-ready home offers stunning sunrise and pool views, abundant natural light, and modern upgrades throughout. The renovated kitchen features white shaker cabinets, quartz countertops, stainless steel appliances, and a powder room. Hardwood floors extend through the open living and dining areas, with sliding doors leading to a spacious deck overlooking the pool and landscaped grounds. Upstairs are two generously sized bedrooms with custom built-in storage and a renovated full bath featuring heated stone tile floors. The lower level offers a flexible heated-floor bonus room ideal for a home office, gym, playroom, or guest space, plus ample storage and patio access. Additional highlights include an attached garage, newer washer and dryer, brand-new windows with a 20-year warranty, new central A/C, and easy access to I-95, the Merritt Parkway, shopping, dining, parks, and Oak Hills Golf Course. Schedule your showing today!
MLS #:
24207799
24207799
Taxes
$5,945(2025)
$5,945(2025)
Type
Townhouse
Townhouse
Building Name
Oak Hill Condominiums
Oak Hill Condominiums
Year Built
1971
1971
Style
Townhouse
Townhouse
County
Fairfield County
Fairfield County
Community
West Norwalk
West Norwalk
Listed By
Maria Graham-Baptist, Coldwell Banker Realty, Contact: (203) 307-0851
Source
SMART MLS
Last checked Sep 18 2026 at 8:31 AM GMT+0000
SMART MLS
Last checked Sep 18 2026 at 8:31 AM GMT+0000
Bathroom Details
- Full Bathroom: 1
- Half Bathroom: 1
Interior Features
- Cable - Available
- Security System
Kitchen
- Microwave
- Refrigerator
- Dishwasher
- Washer
- Dryer
- Electric Range
Lot Information
- On Cul-De-Sac
Heating and Cooling
- Baseboard
- Wall Unit
Basement Information
- Fully Finished
- Full
Pool Information
- In Ground Pool
Homeowners Association Information
- Dues: $400/Monthly
Exterior Features
- Aluminum
Utility Information
- Sewer: Public Sewer Connected
- Fuel: Electric
School Information
- Elementary School: Kendall
- Middle School: Ponus Ridge
- High School: Brien McMahon
Garage
- Attached Garage
- Paved
Stories
- 3
Living Area
- 896 sqft
Additional Information: Fairfield | (203) 307-0851
Location
Disclaimer: The data relating to real estate for sale on this website appears in part through the SMARTMLS Internet Data Exchange program, a voluntary cooperative exchange of property listing data between licensed real estate brokerage firms, and is provided by SMARTMLS through a licensing agreement. Listing information is from various brokers who participate in the SMARTMLS IDX program and not all listings may be visible on the site. The property information being provided on or through the website is for the personal, non-commercial use of consumers and such information may not be used for any purpose other than to identify prospective properties consumers may be interested in purchasing. Some properties which appear for sale on the website may no longer be available because they are for instance, under contract, sold or are no longer being offered for sale. Property information displayed is deemed reliable but is not guaranteed. Copyright 2026 SmartMLS, Inc. Last Updated: 9/18/26 01:31




